
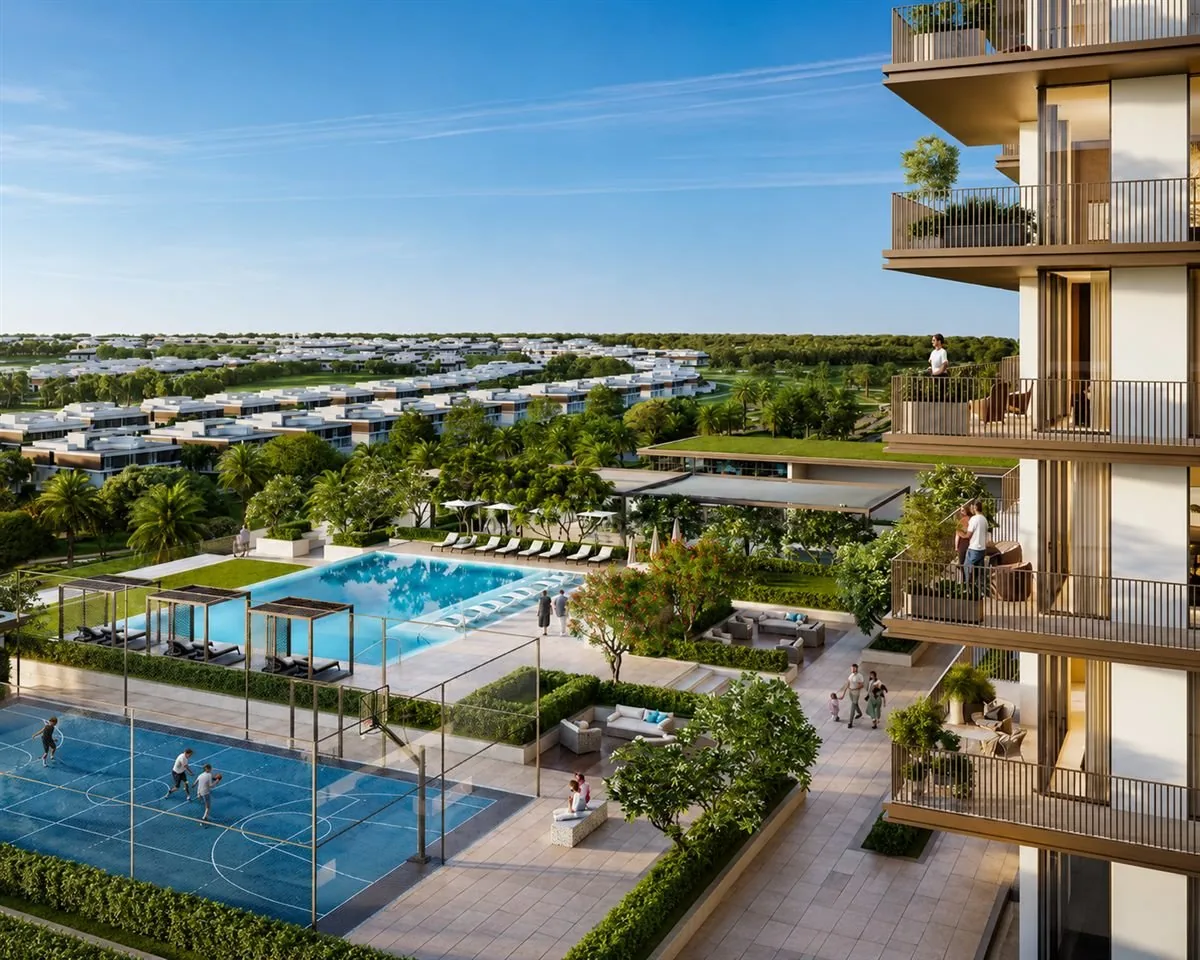
For Sale · ReadyVerified Permit
DLD Permit #71409283741SWK-DXB-2026-103
AED 2,450,000
availablePark Ridge Tower C · Dubai Hills Estate
2 Beds
3 Baths
1,124 sq ft
Emaar Properties · ApartmentReady
Consultant: Talha ShabbirVerified 2026-11-01
Ultra-low-density waterfront villa sanctuary by Emaar with swimmable canals, private garden dock, and 80/20 plan
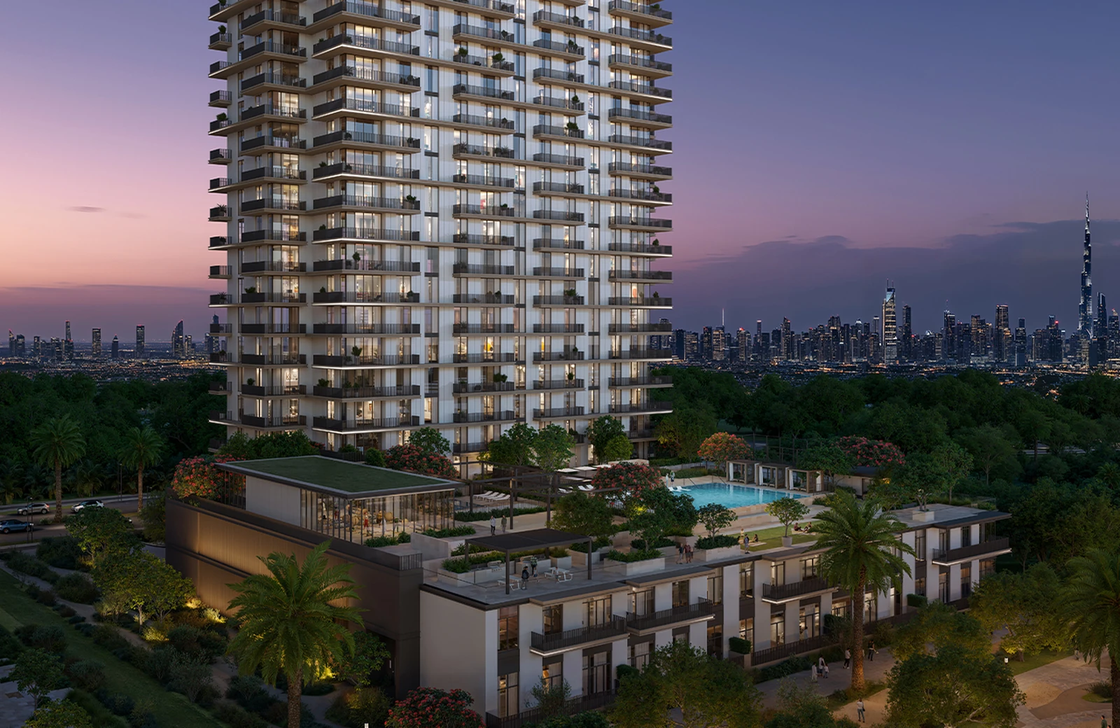
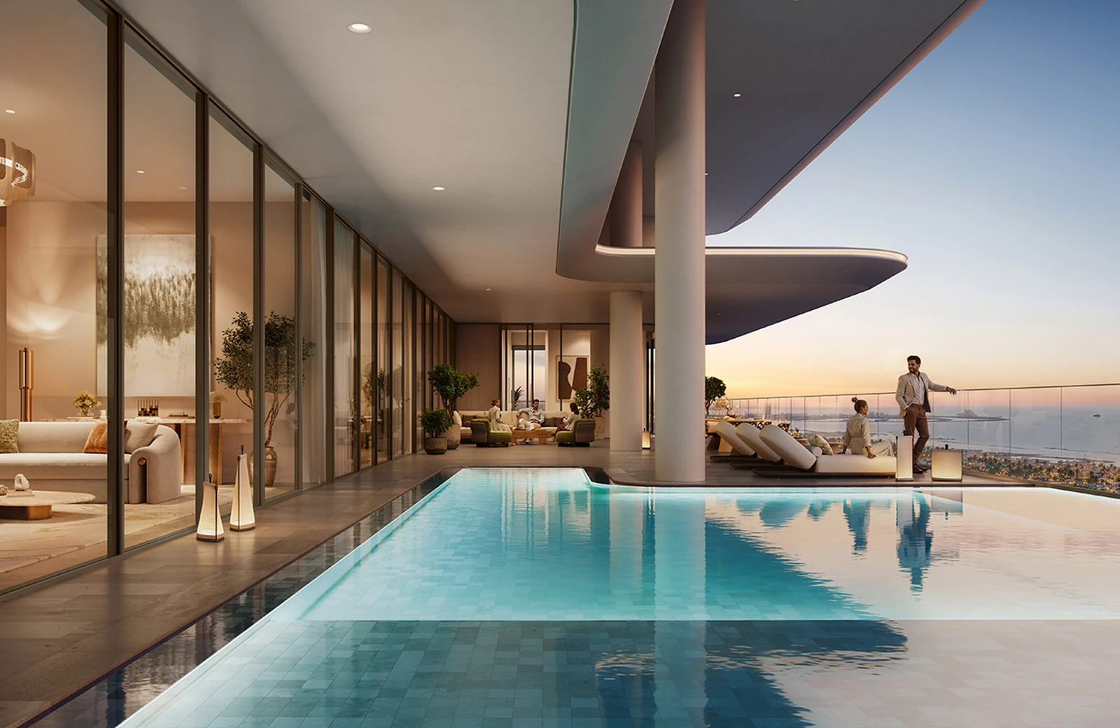
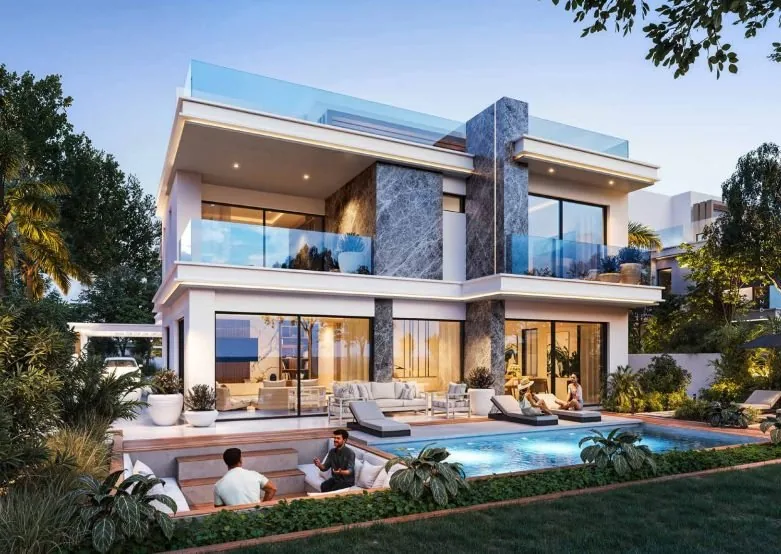
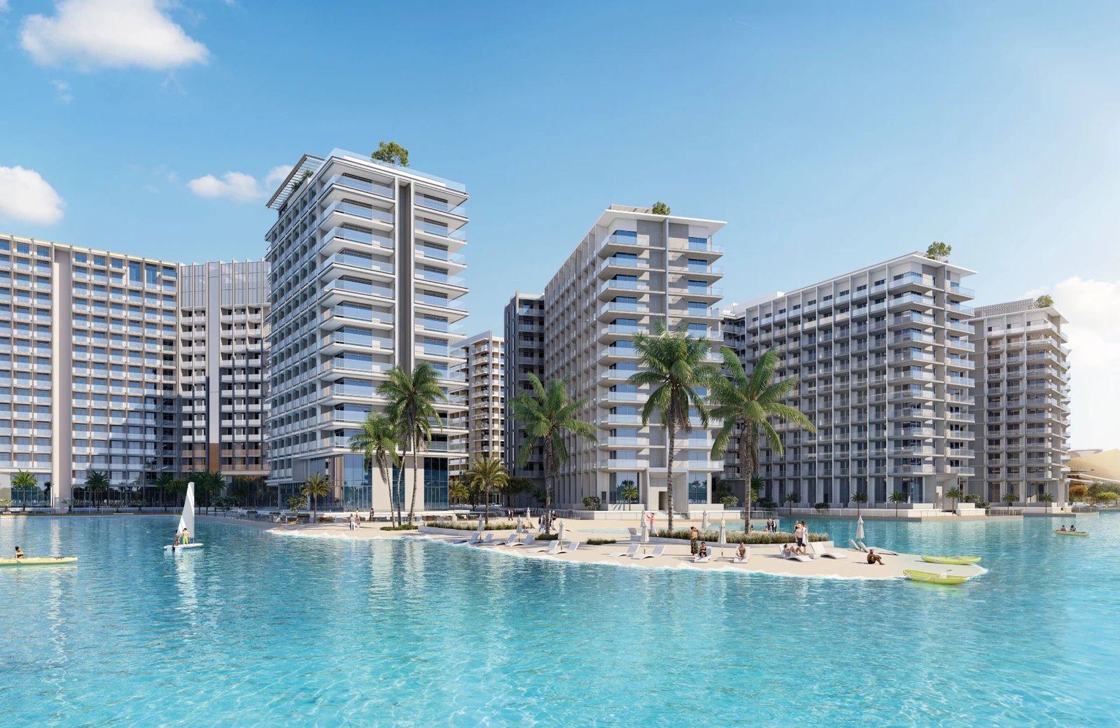
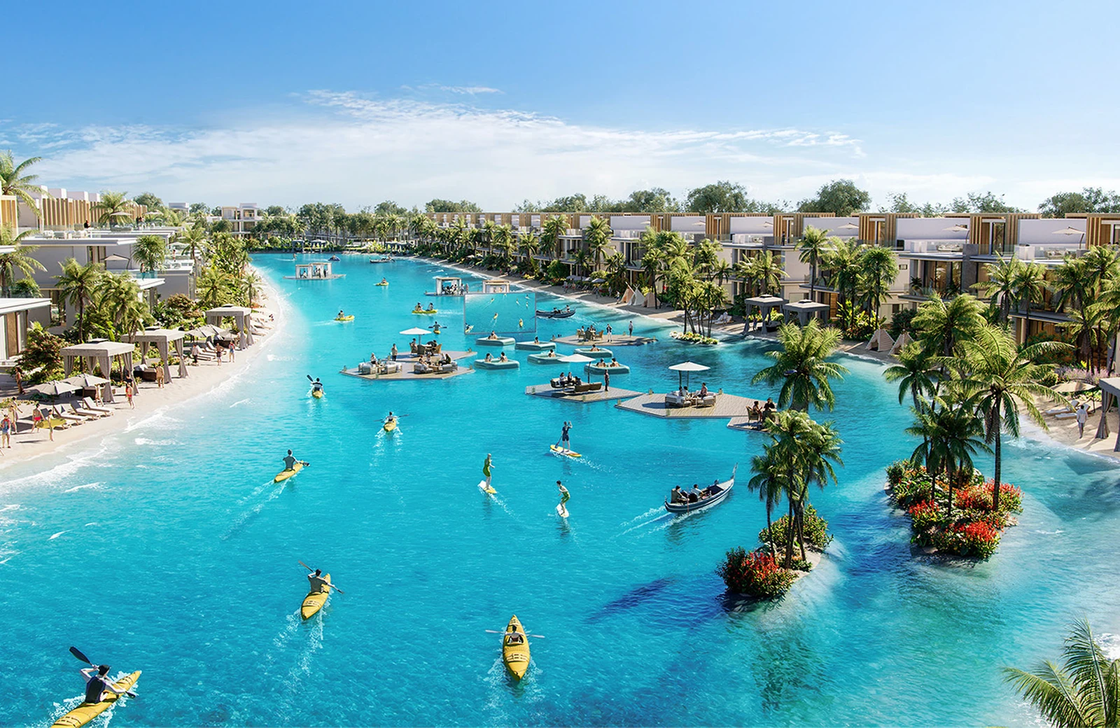
Emaar The Oasis is one of Dubai's largest low-density luxury villa masterplans, dedicarating a quarter of its land area to interconnected swimmable lagoons, linear parks, and waterfront promenades.
Designed for end-user families and long-term capital growth investors, each villa offers generous plot sizes, show and back kitchens, staff quarters, and direct access to the water canal network.
Architectural Layout & Suite Dimensions
| Room / Zone | Approximate Dimensions |
|---|---|
| Double-Height Canal Reception | 8.8m × 5.6m |
| Show & Service Kitchens | 5.8m × 4.4m |
| Primary Waterfront Suite | 6.2m × 4.8m |
| 3 En-Suite Family Bedrooms | 4.5m × 4.0m |
Every Dubai property marketed by SWK Properties LLC is backed by a verified marketing permit or project escrow registration on the Dubai Land Department portal.
Project Escrow Account: Emirates NBD · RERA Project Escrow
Coordinates: 25.0312° N, 55.2218° E
Connectivity from Palmiera & Mirage at The Oasis (The Oasis by Emaar)
Assistant Director · BRN 58412 · ORN 51517
Languages: English, Arabic, Urdu, Hindi
Related Verified Inventory
We use essential cookies to keep your shortlist, currency, and language working. Read our Cookie Inventory and Privacy Policy.